Tupe Godinet
REALTOR®

BEDS4
BATHS3 full 1 partial
SQUARE FEET4,191
MLS#1104494
STATUSActive
PROPERTY TYPEResidential - Single Family
SUBDIVISIONBlk B Plat Of Neat Park Add
Property Description
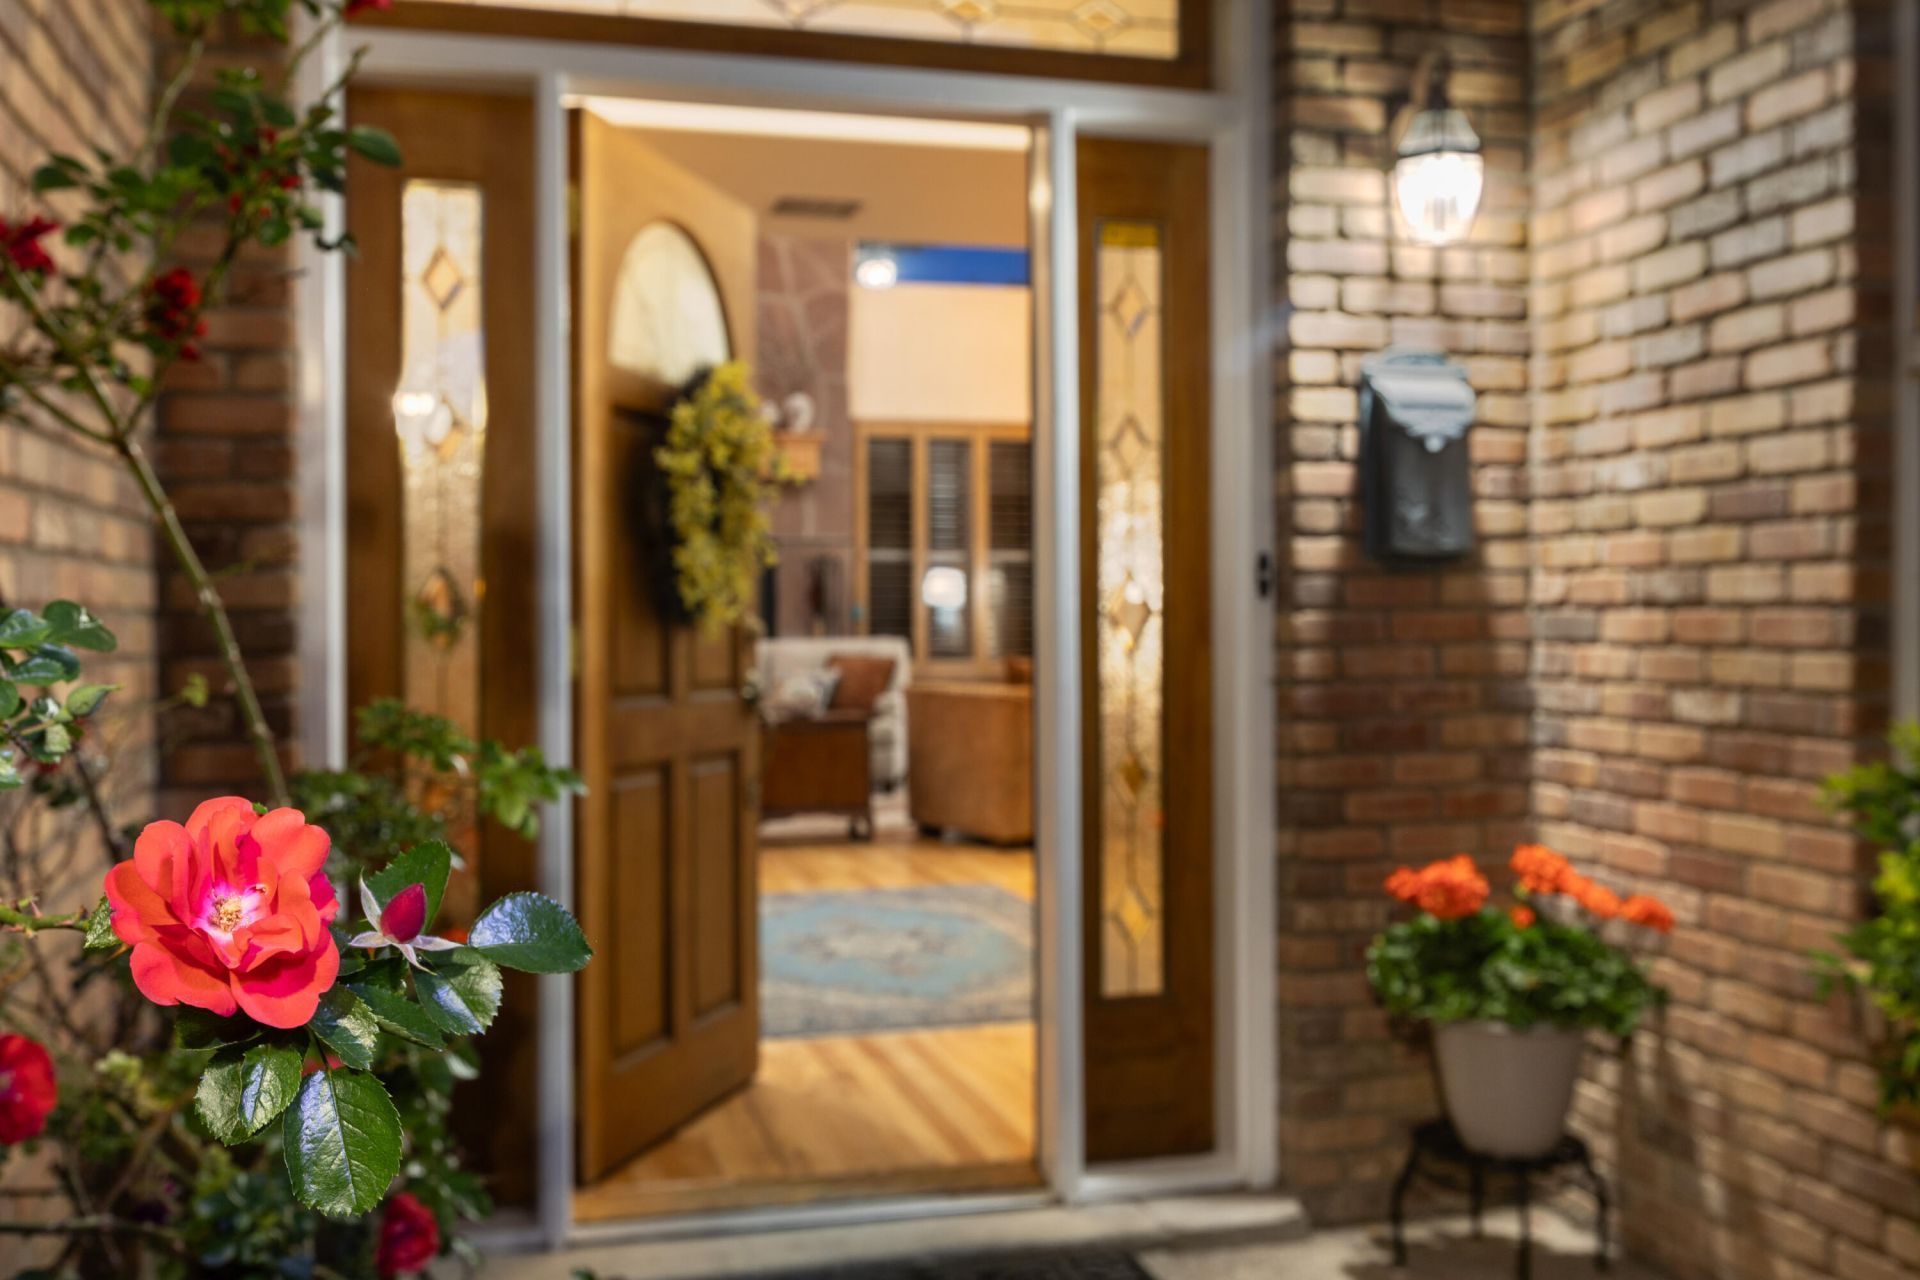
Beautiful, inviting home. You just want to sit down & stay! It just exudes warmth and quality. So easy to imagine living here! A lush walkway leads you to a spectacular entry with two story ceiling great room centered around a glorious stone fireplace where I am told everyone likes to sit at parties! Coziness of the space is enhanced by the glowing hardwood floors. Great circular flow around greatroom to a wonderful large kitchen including tons of counters & cabinets, formal dining overlooking patio, TV room, office & a main floor primary bdrm retreat w/frplc, updated elegant bath & walk-in. Upstairs find a loft in the middle of 3 bedrooms & 2 baths making an excellent private wing for kids, guests, or hobbies. Amazing closets! So much storage! Altura Park nearby w/playground & tennis.
Property Features
Property Type: Residential - Single Family
Cooling: Multi Units, Refrigerated
Fireplaces: 2
Garage: 3 car attached
Heating: Radiant
Home Style: Custom
Lot Size: 0.20 Acres
Roof Type: Pitched, Tile
Stories: 2.0
Taxes: $8,083
Year Built: 1999
Amenities
Breakfast Bar
Bookcases
Bathtub
Ceiling Fan(s)
Separate/Formal Dining Room
Dual Sinks
Family/Dining Room
Great Room
Garden Tub/Roman Tub
High Ceilings
Home Office
Kitchen Island
Loft
Living/Dining Room
Multiple Living Areas
Main Level Primary
Pantry
Sitting Area in Master
Soaking Tub
Separate Shower
Utility Room
Private Yard
Sprinkler/Irrigation
Feature Descriptions
Appliances: Dishwasher, Free-Standing Gas Range, Disposal, Microwave
Exterior: Brick
Fencimg: Wall
Fireplace: Gas Log, Wood Burning
Flooring: Carpet, Tile, Wood
Formal Dining: Yes
Laundry: Washer Hookup, Electric Dryer Hookup, Gas Dryer Hookup
Lot: Sprinklers In Rear, Lawn, Landscaped, Sprinklers Automatic
Parcel#: 101705823344222030
Parking: Attached, Finished Garage, Garage, Workshop in Garage
Parking Notes: Attached, Finished Garage, Garage, Workshop in Garage
Patio/Porch: Covered, Patio
Sewer: Public Sewer
Utilities: Electricity Connected, Natural Gas Connected, Sewer Connected, Water Connected
Water: Public
Window: Double Pane Windows, Insulated Windows
Local Schools
High School: Albuquerque
Middle School: Jefferson
Elementary School: Zia
Listed By / Shown By
Listed By
Agency Name: Vista Encantada Realtors, LLC
Agency Phone: (505) 884-0020
Shown By
Agent Name: Tupe Godinet
Agent Phone: (850) 390-8156
Agency Title: Coldwell Banker Legacy

Estimate Your Payment
Estimated Payment
$ 2,939.09 per month $2,003.01 Principal & Interest $673.58 Property Tax $262.50 Homeowner's InsuranceChange Payment Information

Privacy Policy / DMCA Notice / ADA Accessibility


This site is hosted, designed and copyright
© 1994 - 2026 by
Delta Media Group, Inc. -- Patent Pending --
4301 Sunningdale Avenue Ne | MLS# 1104494
This single family home located at 4301 Sunningdale Avenue Ne, Albuquerque, NM 87110 is currently listed for sale with an asking price of $900,000. This property was built in 1999 and has 4 bedrooms and 3 full and 1 partial baths with 4191 sq. ft. Sunningdale Avenue Ne is located in the Blk B Plat Of Neat Park Add subdivision. Search Blk B Plat Of Neat Park Add real estate on tgodinet.cblegacy.com today.